
10
BEDROOMS
6
BATHROOMS
3
HECTARES

1
PRIVATE POOL
Six individual homes · One exclusive stay
Together on the estate.
A place of your own.
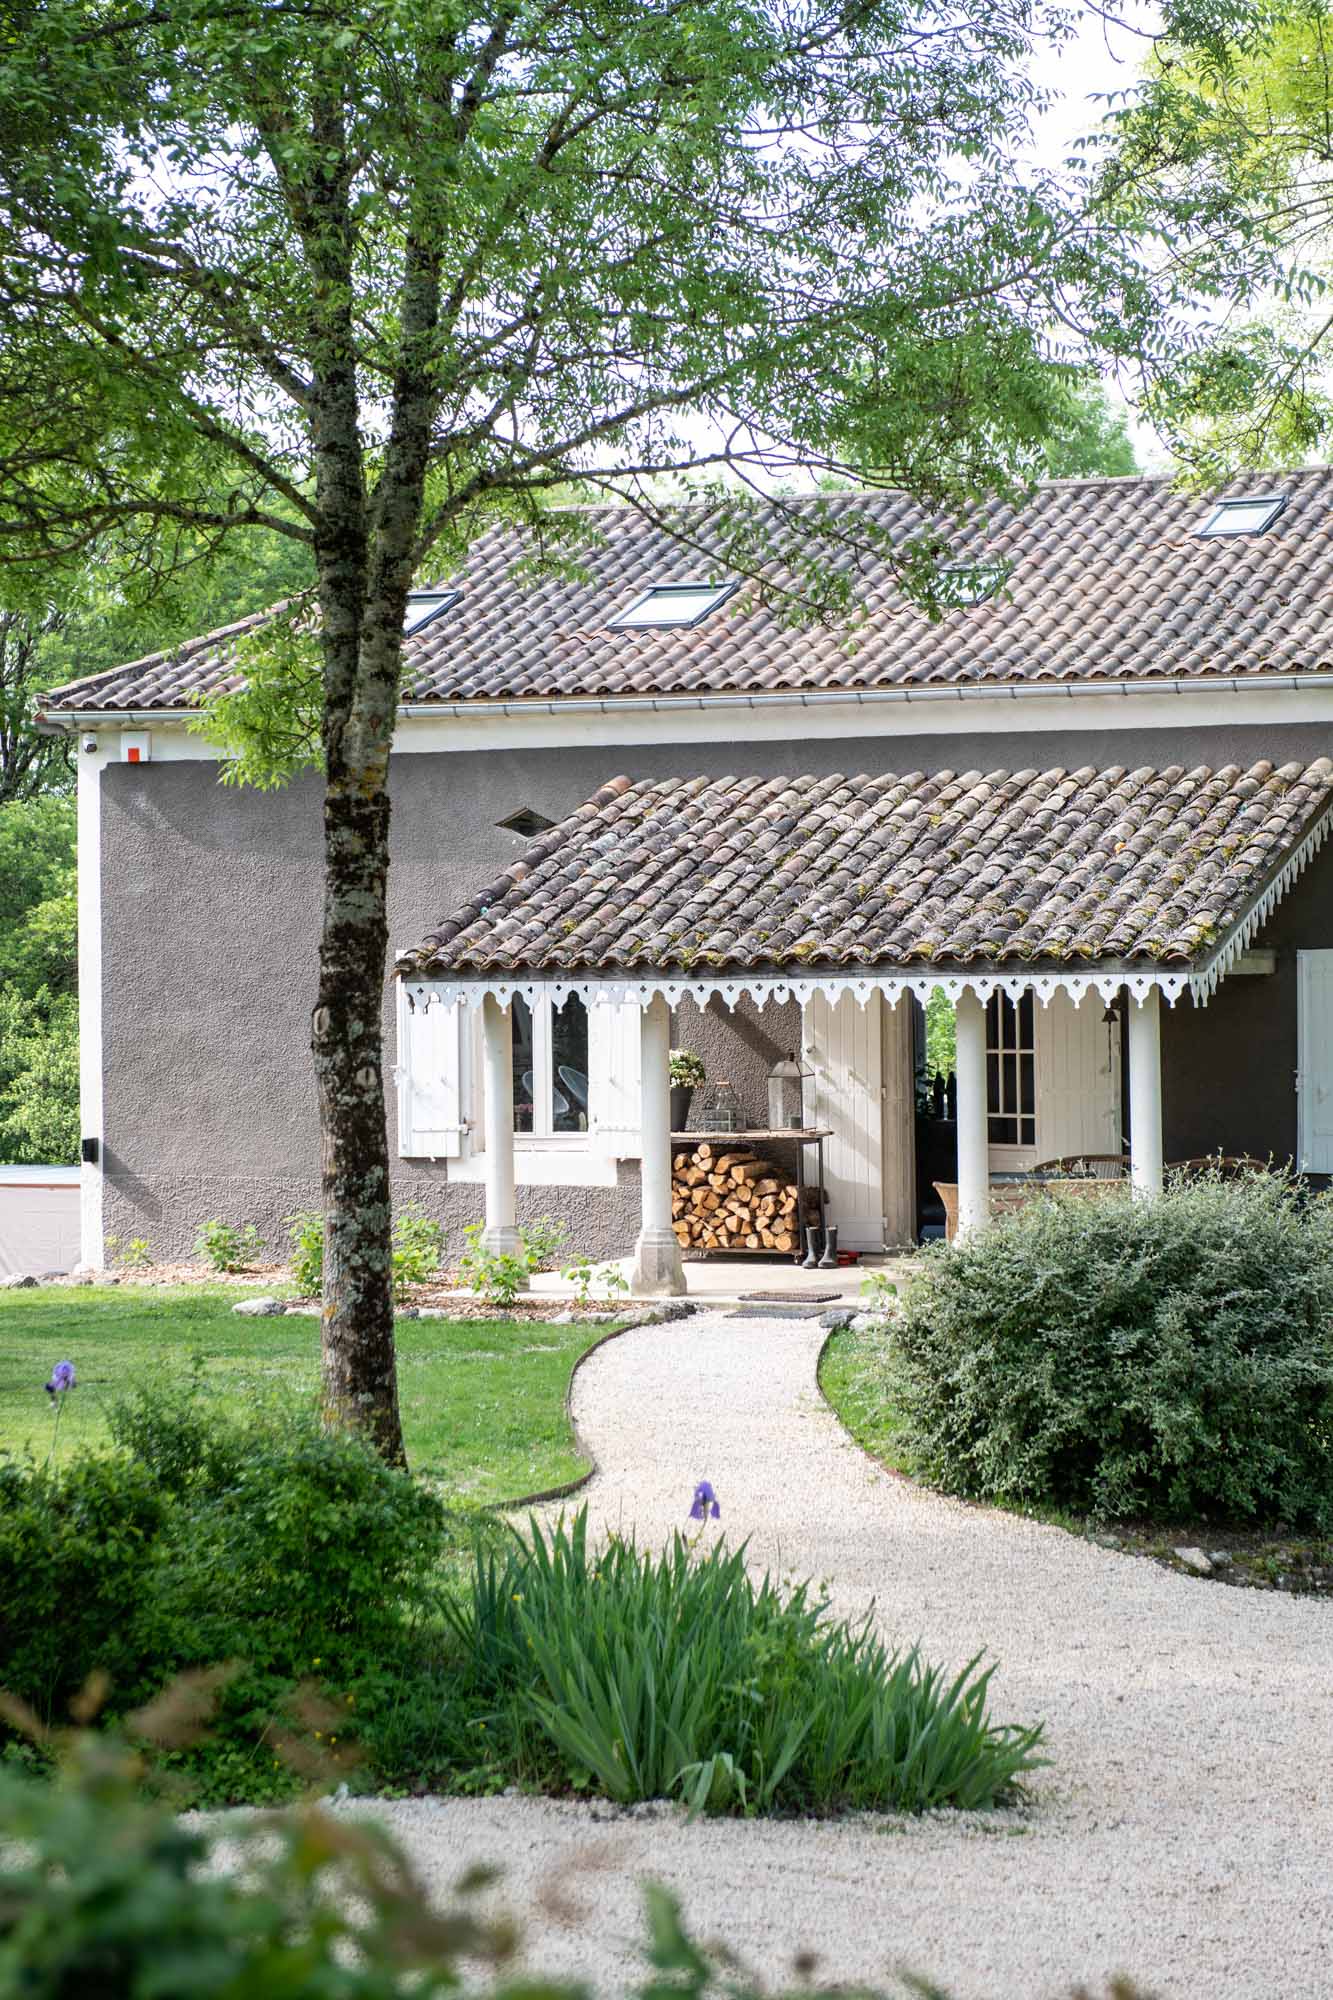
Bassivière is reserved as one complete private estate for your group. Its six homes give you different ways to settle in: open barn lofts, a historic dovecote and a family villa. Meet for long lunches and afternoons by the pool, then return to your own living space.
Discover the character of each home: original stone and beams, light-filled living spaces, individual interiors and a connection to the gardens around them.

HOUSES 01–06
Every house,
clearly explained.
Each profile will show who it suits, exact beds, bathroom arrangements, private outdoor space and a complete gallery.
House 01
Light, space and a loft above.
Tall windows bring the Lot-et-Garonne landscape into this airy home in the old barn. Original features sit alongside glass, concrete and steel, with an open living and dining area for slow breakfasts and quiet evenings.
Spaces to unwind
An open sleeping loft, a tucked-away children’s alcove and an internal balcony give the upstairs its distinctive character. From the balcony, the view opens back into the living space below.
Inside & outside
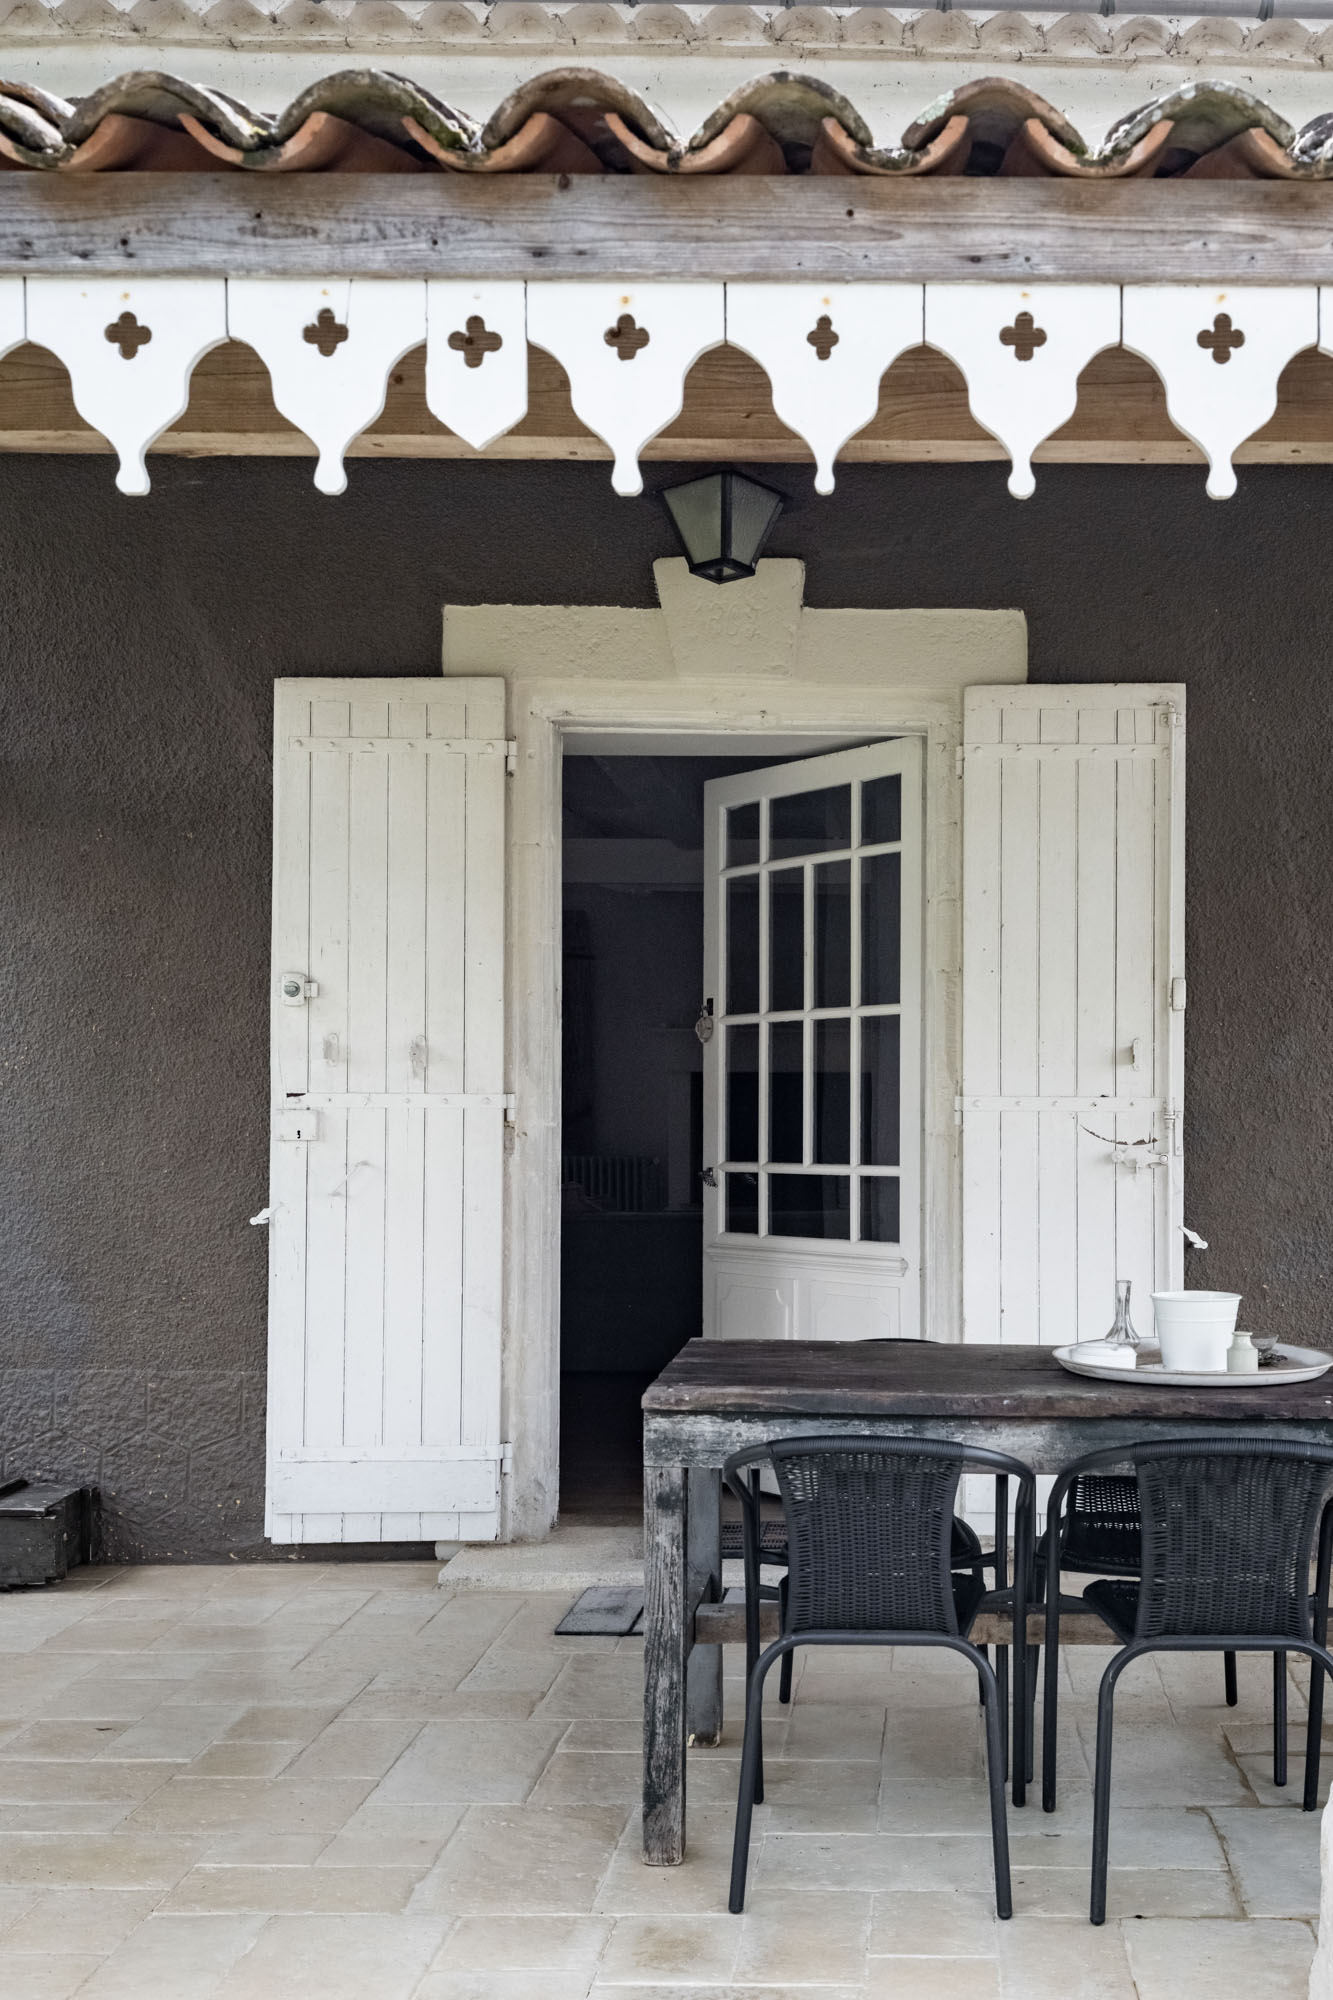
The kitchen and dining area make everyday moments easy. French doors open onto a garden terrace with lounge chairs, bringing the house naturally into the landscape.

House 02
Three levels of barn character.
House 02 unfolds over three levels, combining the barn’s original character with steel, concrete and glass. Its changing levels give the interior a distinctive rhythm, with places to come together and corners to retreat to.
Spaces to unwind
The upper levels combine a calm bedroom with a smaller, playful children’s room. The split-level arrangement makes this one of the estate’s most individual interiors.
Inside & outside
A kitchen and comfortable living spaces open towards the garden. On the terrace, lounge chairs offer a place to read, relax and enjoy the view.
House 03
Original stone. Playful sleeping spaces.
Original barn walls and oak beams give House 03 its character. Industrial finishes and collected furnishings create a warm, individual interior, with traces of the old building continuing into the bathroom.
Spaces to unwind
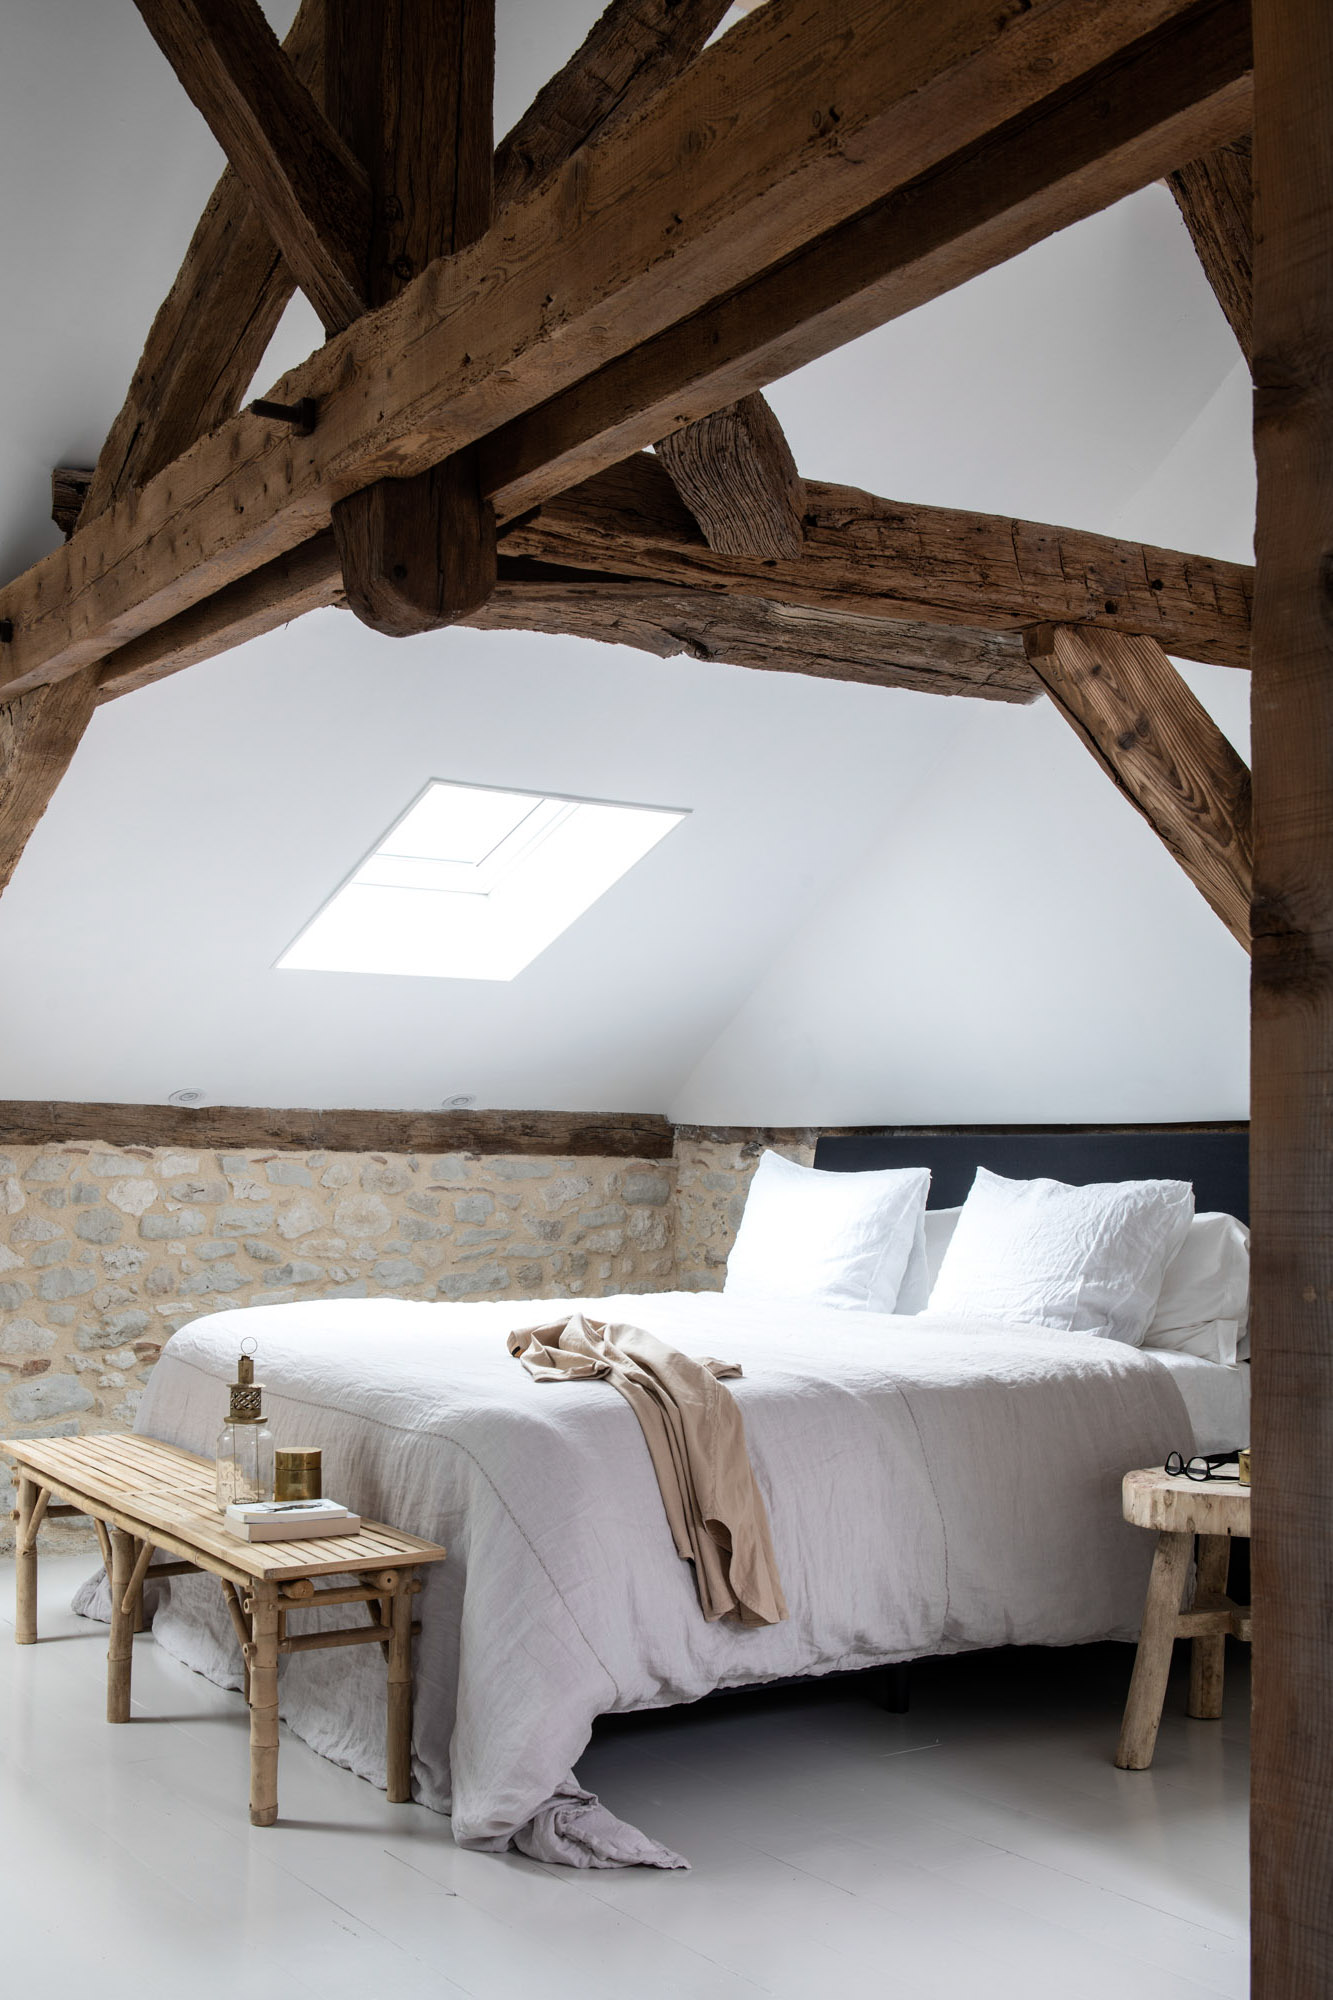
A mezzanine beneath the original oak beams brings together a sleeping area screened by a vintage wardrobe and cosy children’s beds. The old barn remains part of the experience throughout.
Inside & outside
The kitchen and living area connect to the garden through French doors. Inside, original details and contemporary comforts sit comfortably side by side.
House 04
Generous rooms, a flexible layout.
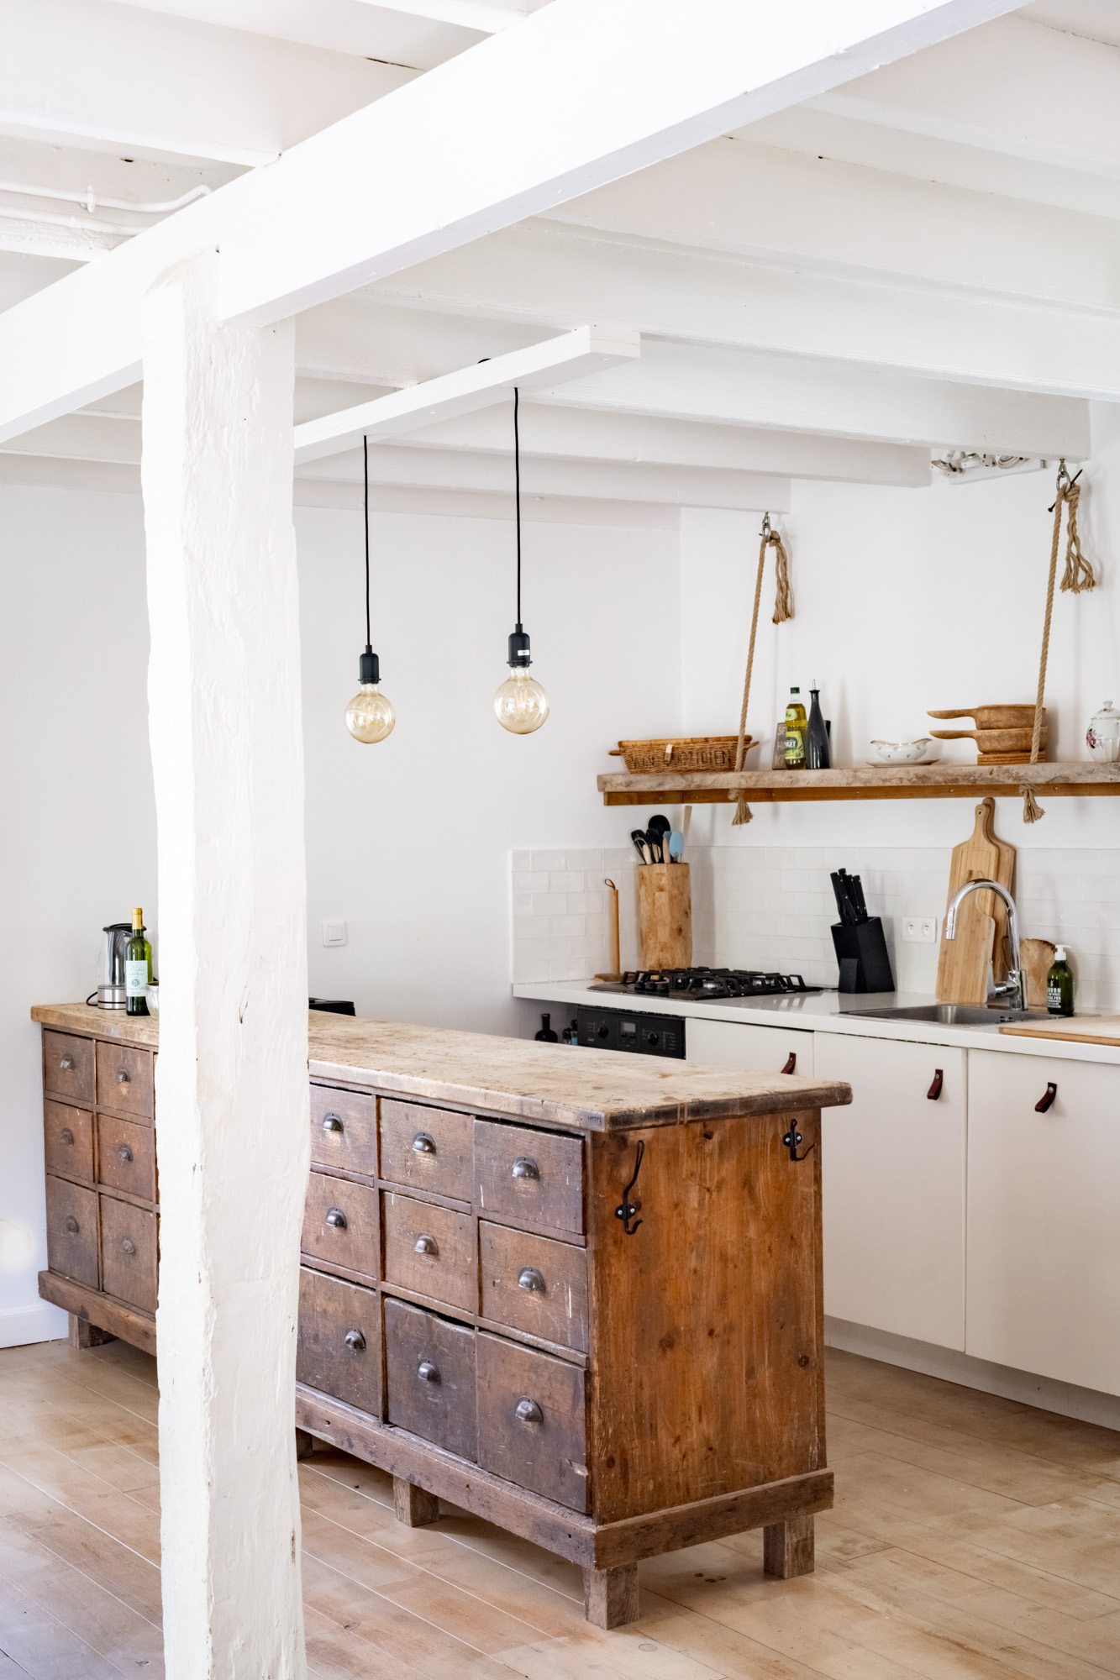
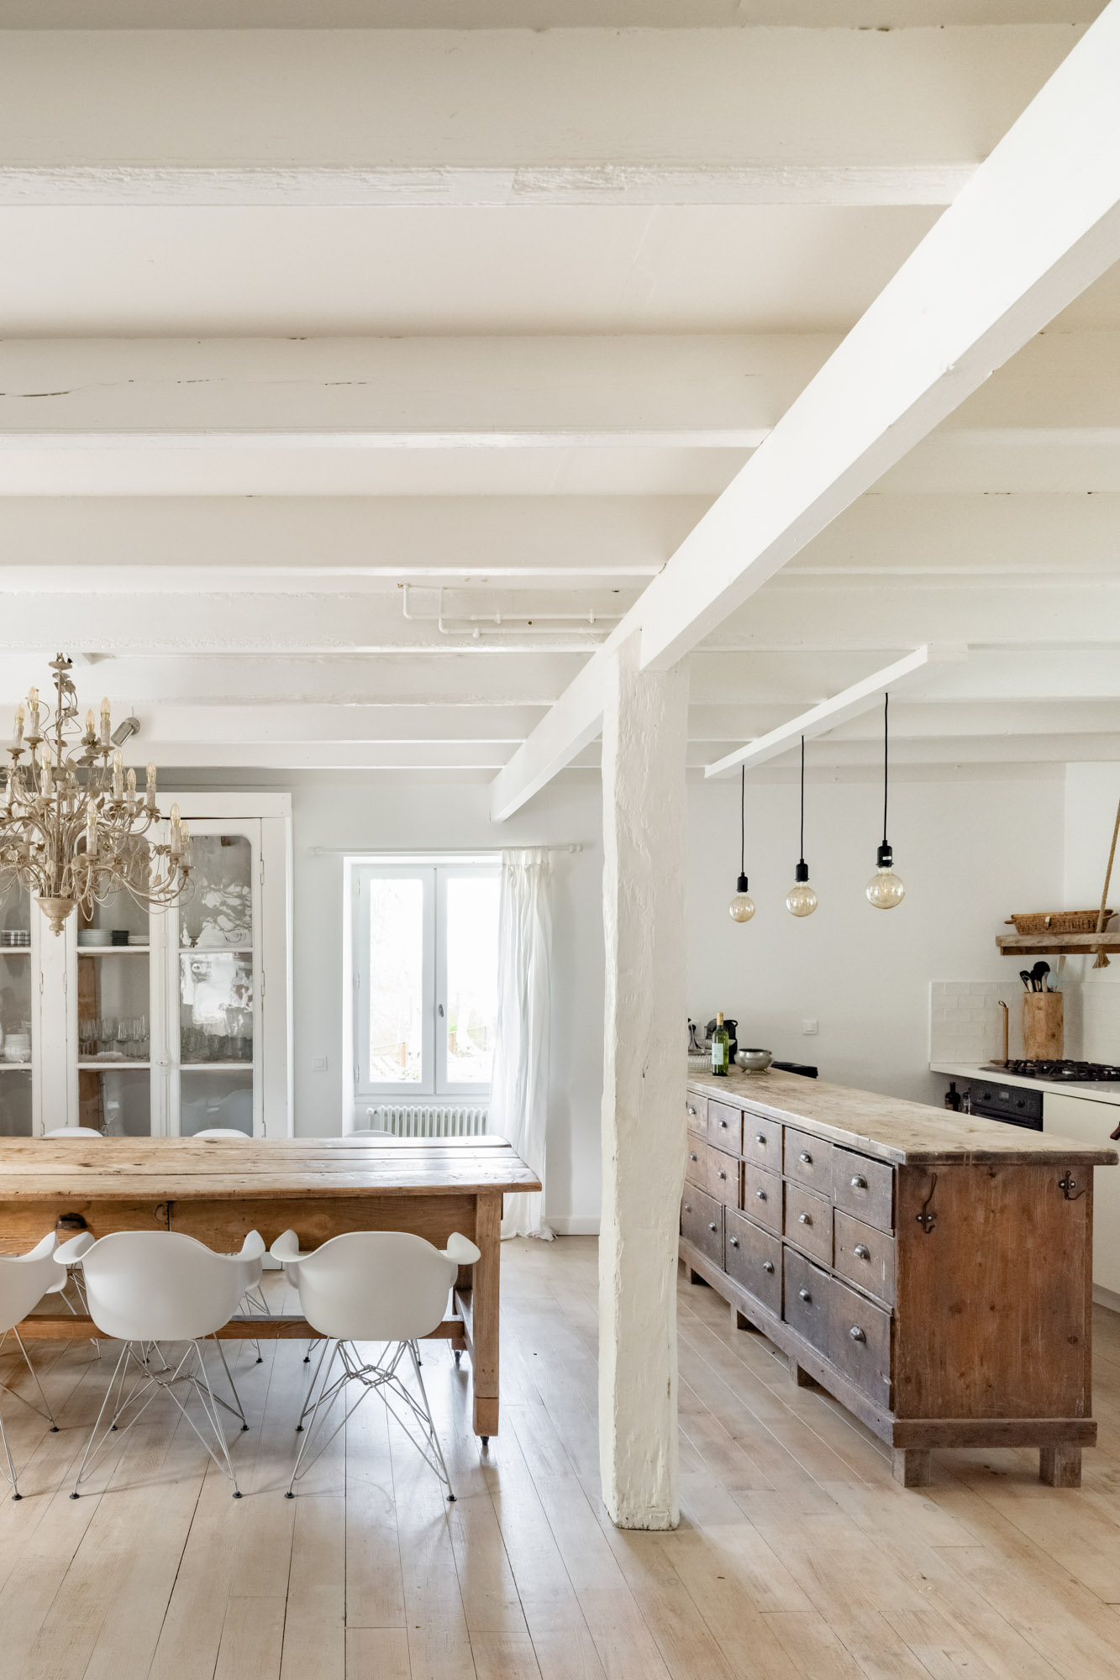
The largest of the four barn homes offers generous living and dining space, broad windows and views across the countryside. Original details and industrial materials sit alongside a fully equipped design kitchen.
Spaces to unwind
The upstairs sleeping spaces overlook the living area below. Downstairs, a separate TV room adds another place to sit back and enjoy a quiet moment.
Inside & outside
A design kitchen, generous dining space and broad windows make this a light, sociable home. Outside, a garden terrace offers room for dining and relaxing.
House 05
A little tower with a story.
Set in a detached historic dovecote, House 05 has a more intimate character. Old stone bread ovens anchor the living area, while industrial furnishings add a contemporary layer to the building’s history.
Spaces to unwind
The tower holds intimate sleeping rooms, including a double bedroom and a cupboard-style children’s nook. Stone walls and unusual corners make the house feel full of stories.
Inside & outside
The old bread ovens give the living area a memorable centrepiece. A kitchen, garden dining space and hammock invite a slower rhythm, with fields and woodland beyond.
House 06
Villa Bassivière. A family home.
The estate’s largest home has a relaxed family-house feel, with a substantial fireplace at the heart of the living room and an open kitchen for everyday moments together.
Spaces to unwind
Bedrooms are arranged across the ground and upper floors, with individual bath and shower spaces. The layout retains the comfortable, lived-in feel of a family villa.
Inside & outside
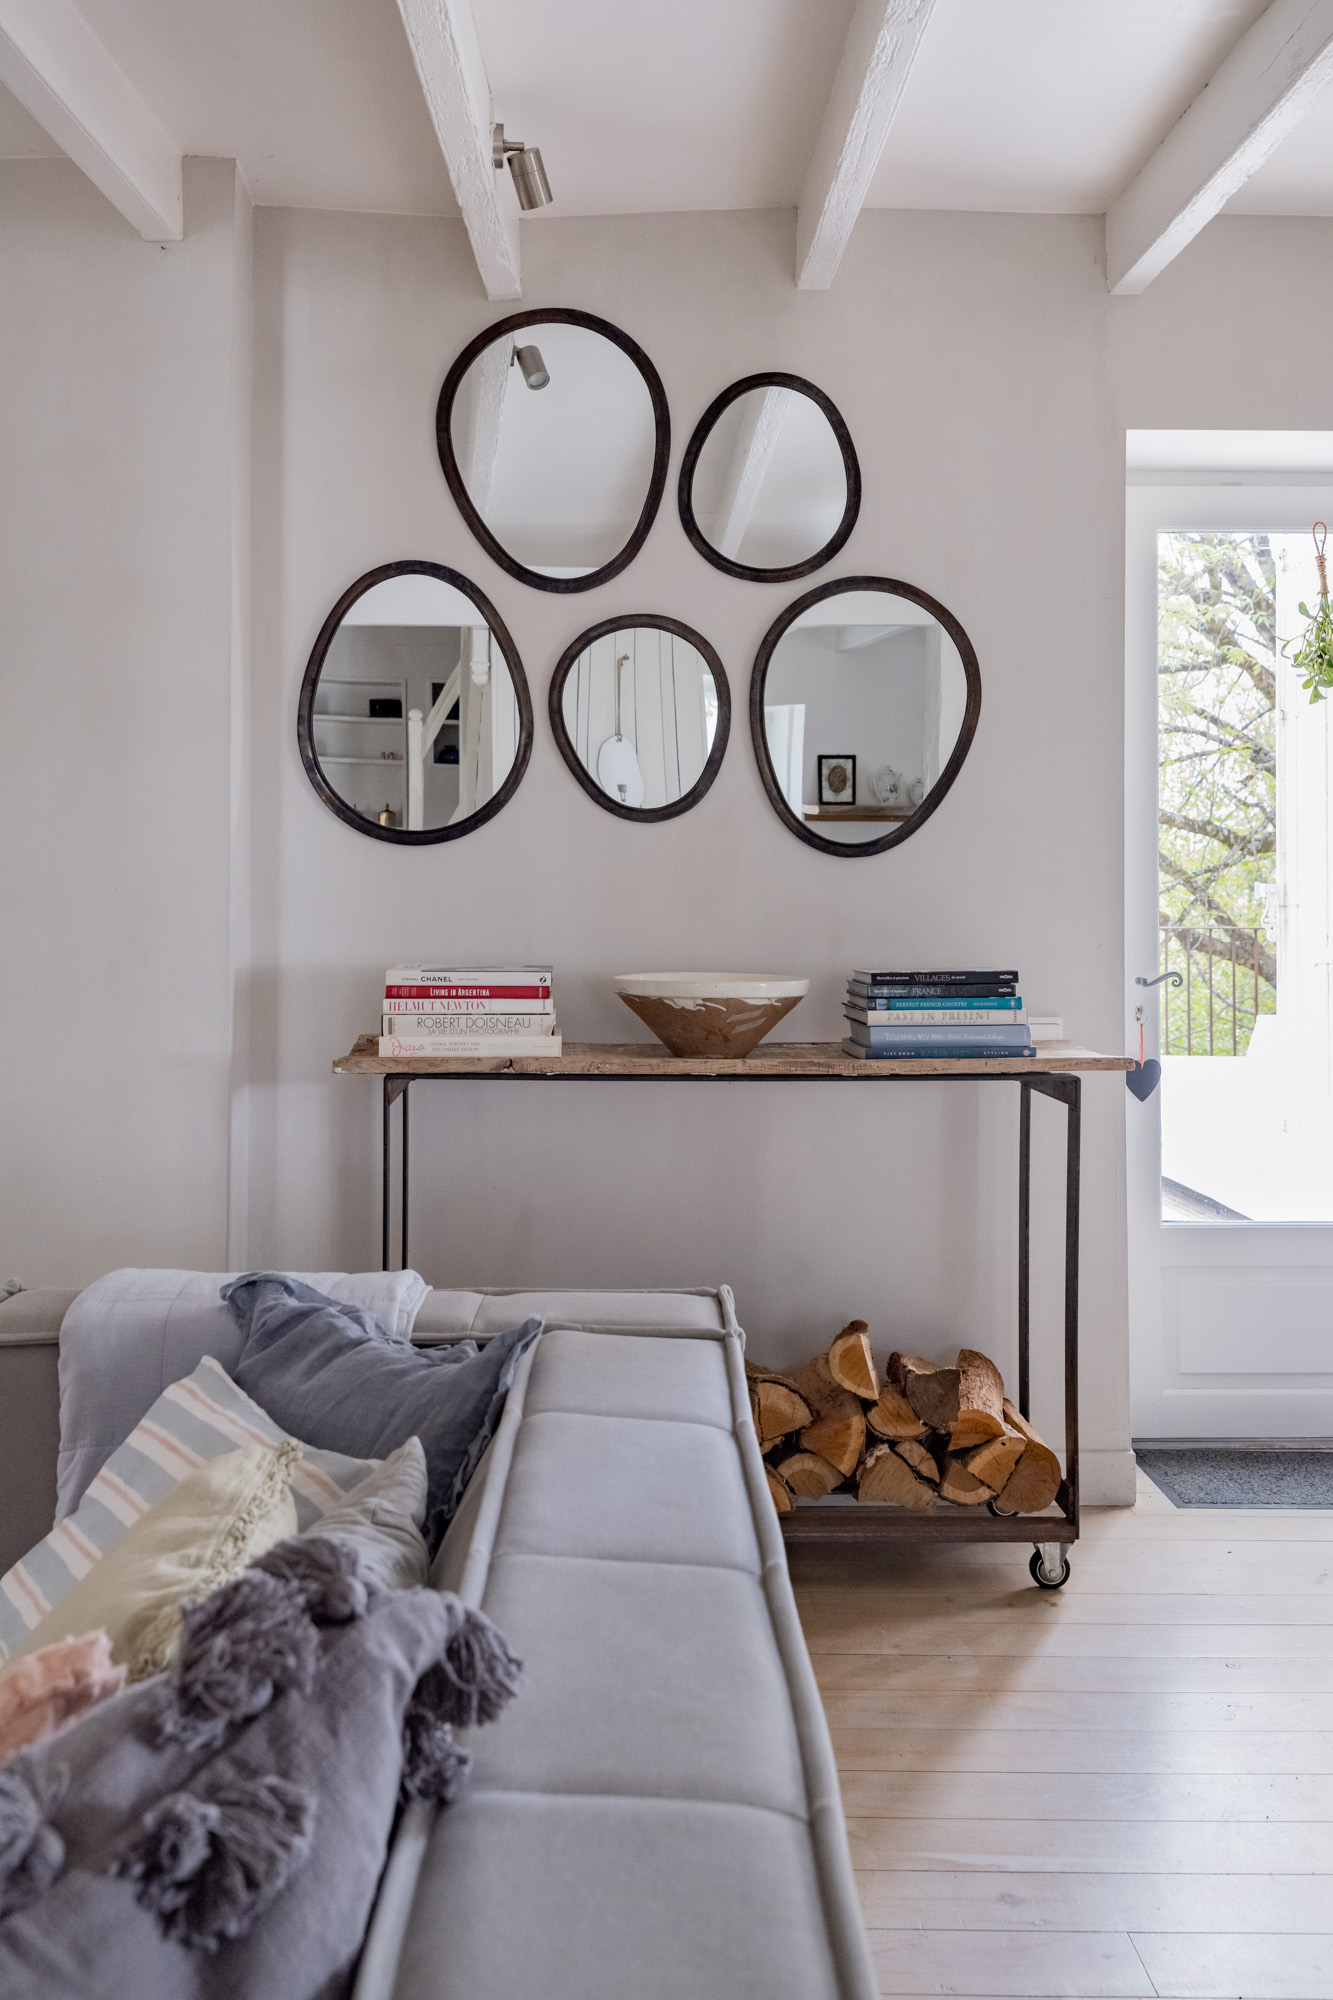
The open kitchen and fireplace bring warmth to the main living space. French doors lead to the garden and outdoor dining area, with views towards the fields and woodland.
GROUP ALLOCATION
Tell us who
is coming.
Share adult and child numbers, couples and access needs. We recommend the most comfortable allocation.
Your people · Your own private estate
Six homes.
One shared experience.
Different interiors, quiet terraces and places to come together. From morning coffee in your own kitchen to an evening shared on the estate, Bassivière gives your stay space to unfold.
Your enquiry is always for exclusive use of the entire Bassivière estate.